Project Delivery
How to Renovate Hotel Rooms Without Shutting Down the Hotel
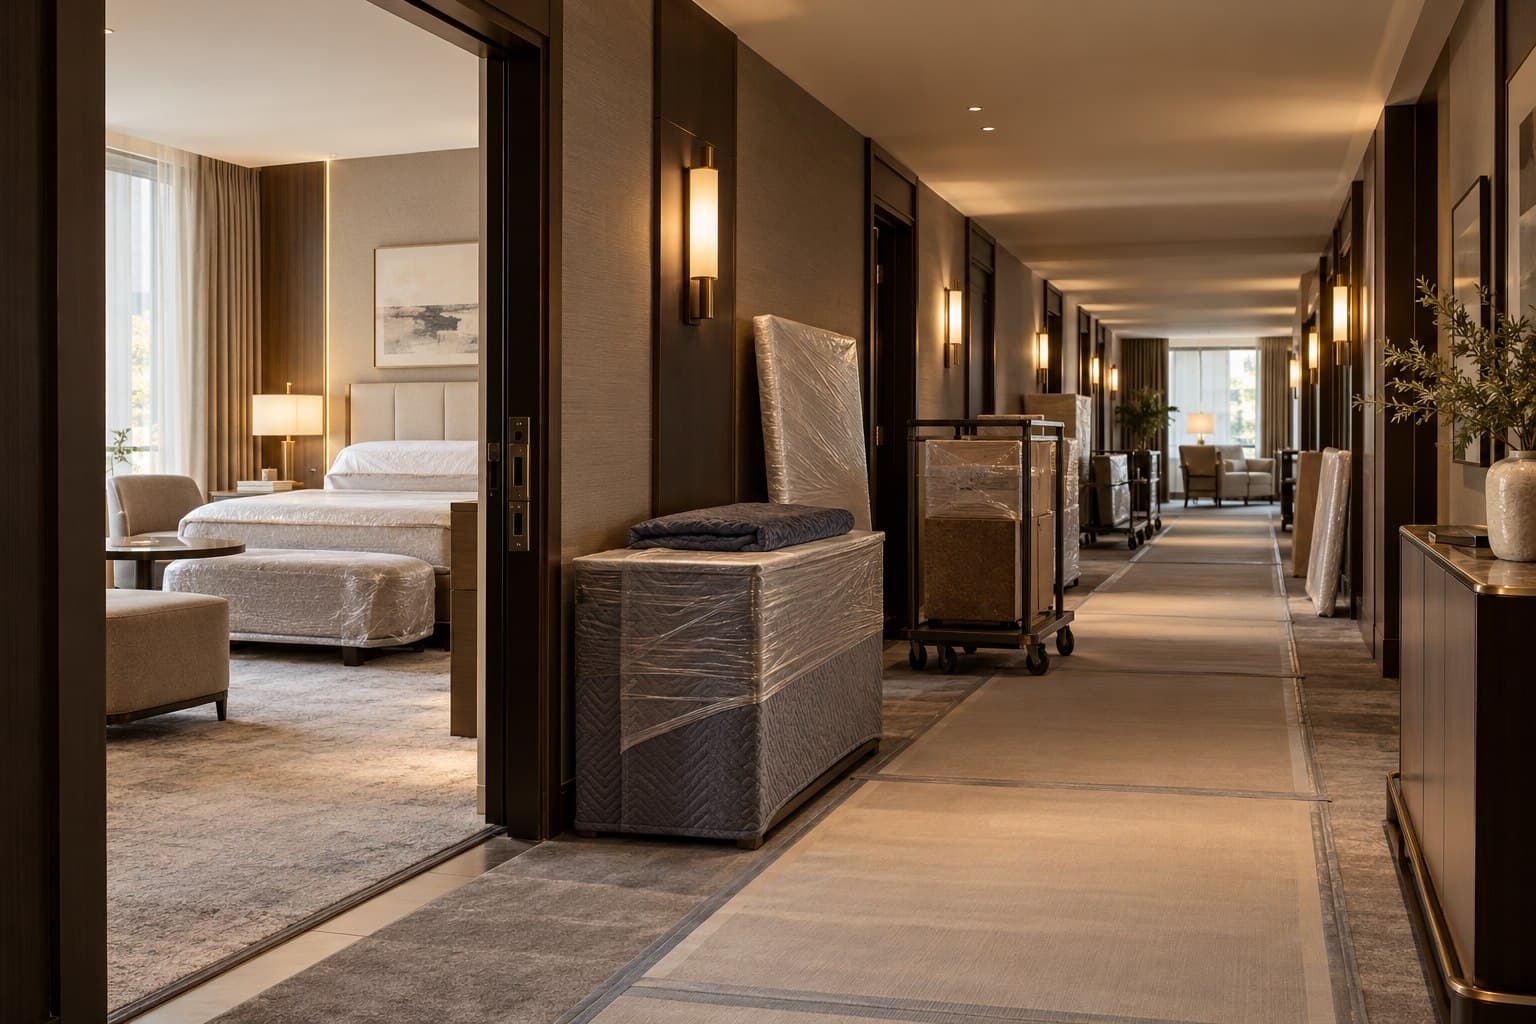
A phased guest-room renovation can protect hotel revenue while furniture, finishes, and operating items are replaced. The key is to coordinate room releases, delivery, installation, inspections, and reopening as one daily production plan.
Closing an entire hotel for renovation is rarely practical. Most properties need to keep a meaningful share of rooms in service while contractors, installers, housekeeping, and hotel operations work around one another. This creates a different kind of project: every floor handoff affects revenue, guest experience, safety, and the speed of the next phase. The solution is not simply to work faster. It is to divide the renovation into controlled zones and give every room a clear path from checkout to demolition, installation, inspection, cleaning, and return to inventory.
1. Build the renovation plan around room inventory
Start with the number of rooms the hotel can afford to take out of service at one time. Occupancy forecasts, group bookings, seasonal demand, staffing, and contractor capacity should all influence the size of each phase. Create a room-release plan by floor, wing, or room stack. Each phase should show the date rooms leave inventory, the work sequence, inspection dates, contingency time, and the planned return-to-service date. Avoid scattering work across occupied floors; a compact work zone is easier to secure, clean, supervise, and supply.
2. Prove the sequence before scaling it
Complete a model room or small pilot phase before committing the full property to the same schedule. This confirms actual removal time, site conditions, furniture fit, installation duration, housekeeping effort, and the number of rooms a crew can finish per day. Use the pilot to adjust labor, delivery quantities, tool requirements, protection methods, and inspection responsibilities. A realistic production rate based on completed rooms is more dependable than an estimate made before work begins.
3. Separate guest circulation from project circulation
Guests should not share the same path as furniture deliveries, waste carts, tools, or installation crews. Define loading access, service-elevator hours, staging areas, crew entrances, and debris routes before the first delivery. Protect floors, walls, elevators, and corners along the complete path. Use temporary barriers and clear wayfinding where work zones meet operating areas. Coordinate noisy or disruptive work around quiet hours, arrivals, departures, and hotel events.
4. Deliver complete room packages in the right order
Bulk delivery without room-level planning creates sorting delays and unnecessary handling. Package and label furniture by floor, room type, room number, or installation sequence. Hardware, fasteners, touch-up materials, and assembly instructions should travel with the correct items. If the hotel has limited staging space, use a local warehouse to hold and release goods in controlled batches. Deliver what the installation team can place within the planned window rather than filling corridors with several days of inventory.
5. Coordinate removal, installation, and cleaning
Old furniture removal, wall and flooring work, electrical adjustments, new furniture installation, punch-list repairs, and final cleaning must follow a repeatable order. Assign ownership at every handoff so a room is never assumed ready when work is still incomplete. Daily coordination should confirm which rooms are released, which are blocked, what materials have arrived, and what decisions are needed. When one trade falls behind, update the room sequence instead of allowing unfinished rooms to accumulate across the floor.
6. Protect new furniture during active construction
New furniture should not enter rooms that are damp, dusty, unsecured, or still receiving heavy construction work. Confirm flooring, paint, wallcovering, lighting, power, and major overhead work before installation. Keep protective coverings in place until high-risk work is complete, but do not leave plastic trapped against finishes longer than recommended. Inspect items as they are unpacked so factory issues and freight damage are separated from site damage. Photograph and log exceptions immediately.
7. Use a room-by-room quality gate
Every completed room should pass the same inspection before it returns to hotel inventory. Check placement, level, anchoring, drawer and door alignment, hardware, finish condition, power access, lighting interfaces, upholstery, cleanliness, and guest circulation. Record deficiencies by room and item number, with photographs, responsibility, and required completion date. A room should be released only after safety-critical and guest-visible issues are closed. This prevents operations from inheriting an expanding list of unresolved defects.
8. Reopen in controlled batches
Allow time for final housekeeping, maintenance verification, technology testing, and an operations walk-through. Reopening a smaller group of fully complete rooms is better than returning a large group with missing pieces or unfinished punch-list work. Track lessons from each phase and apply them to the next one. Small improvements in packaging, crew sequence, inspections, or delivery timing can save significant time when repeated across the rest of the property.
Renovation speed comes from coordination
A live-hotel renovation succeeds when the room-release plan, logistics plan, installation plan, and operating plan work as one system. Clear zones, complete room packages, daily handoffs, and consistent quality gates allow the hotel to protect revenue without lowering the standard of the finished work. UnikNova supports phased hotel renovations with shop drawings, custom manufacturing, room-based packaging, North American delivery, installation, and punch-list coordination. Share your room count, renovation scope, site restrictions, and target dates with our team to build a practical FF&E delivery plan.