Project Planning
Hotel PIP Renovation Checklist: From Brand Approval to Installation
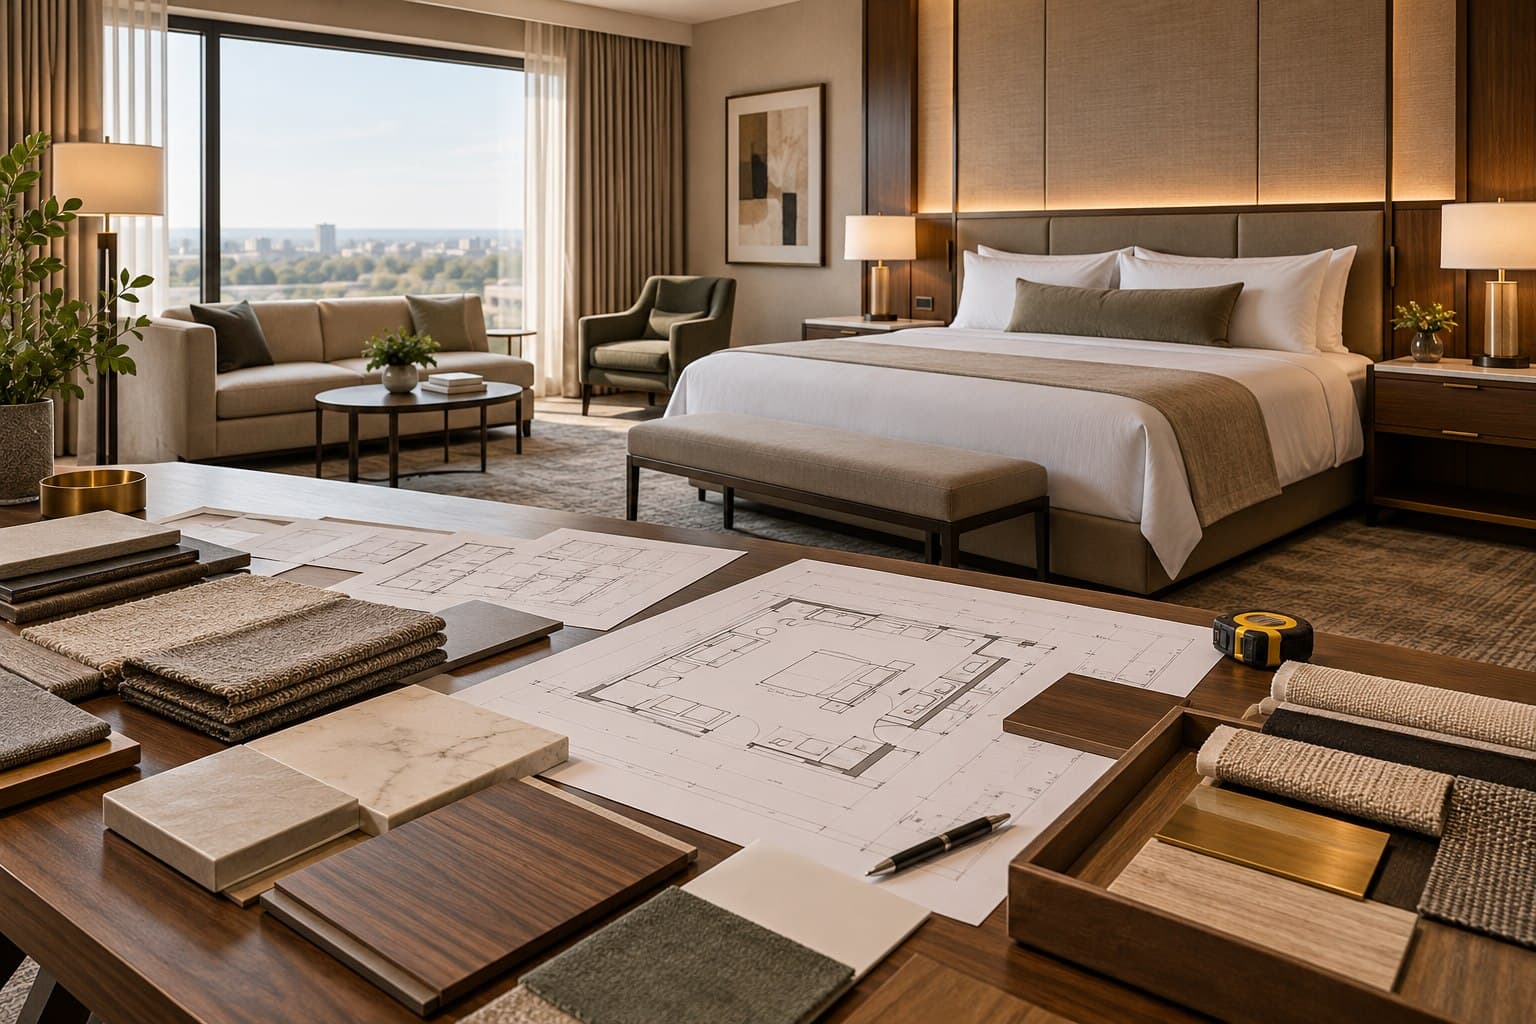
A hotel Property Improvement Plan becomes easier to control when brand approval, budgeting, mock-up rooms, manufacturing, logistics, and installation are planned as one connected process. Use this checklist to reduce delays, change orders, and operating disruption.
A hotel Property Improvement Plan (PIP) can involve hundreds of decisions across design, procurement, construction, operations, and brand approval. Furniture is only one part of the work, but it touches almost every stage: room dimensions, electrical locations, finishes, guest comfort, delivery access, installation sequencing, and the reopening schedule. The most successful PIP projects do not treat FF&E as a purchase made after the design is complete. They manage it as a coordinated process from the first scope review through final punch-list closeout. The following checklist gives hotel owners, general managers, designers, and procurement teams a practical framework for doing that.
1. Translate the PIP into a clear FF&E scope
Start by separating mandatory brand requirements from optional upgrades and owner-selected improvements. Build an itemized scope by room type and public area rather than relying only on a price-per-key allowance. For guest rooms, the scope may include headboards, nightstands, desks, wardrobes, media units, luggage benches, lounge chairs, sleeper sofas, mirrors, lighting, window treatments, and integrated power. Public-area scope may include lobby seating, communal tables, breakfast-area furniture, meeting-room furniture, reception millwork, and decorative fixtures. Record the quantity, location, dimensions, finish direction, performance requirement, and approval status of every item. Also identify what will remain, what will be refinished, what must be replaced, and what is still undecided. A clear scope prevents missing items and makes competing quotations easier to compare.
2. Confirm site conditions before finalizing furniture
Existing hotels rarely match old drawings perfectly. Renovations may uncover uneven walls, changed outlet locations, new baseboards, mechanical conflicts, or variations between room types. Field verification should happen before final shop drawings are approved. Check wall-to-wall dimensions, ceiling and window conditions, mattress and bed-base heights, door swings, outlet and switch locations, PTAC or HVAC clearances, plumbing access, elevator dimensions, corridor turns, and loading-area restrictions. For fixed furniture and millwork, verify anchoring conditions and interfaces with flooring, wall finishes, lighting, and electrical work. The cost of measuring early is small compared with modifying finished furniture on site.
3. Build a complete project budget
Furniture unit prices are only one part of a reliable PIP budget. The working budget should separate product cost from sampling, packaging, freight, insurance, customs or duties where applicable, brokerage, local delivery, warehousing, site handling, installation, waste removal, touch-ups, and replacement parts. Include an allowance for design changes and unknown site conditions. Renovation projects carry more uncertainty than new construction because existing conditions are not always visible at the start. Keep contingency tied to actual project risks instead of applying one generic percentage to every line. The quotation should also state exclusions clearly. If storage, installation, electrical connection, wall blocking, or disposal is not included, the owner needs to know before comparing totals.
4. Coordinate brand, owner, and design approvals
Approval delays are one of the most common causes of procurement delay. Define who can approve shop drawings, finishes, substitutions, prototypes, and cost changes before submissions begin. Keep one decision log that records each item, revision, responsible reviewer, submission date, comments, and final approval. When value engineering is required, show the proposed alternative beside the original requirement and explain the effect on appearance, durability, lead time, and cost. Do not release an item for production while critical dimensions, finishes, hardware, or electrical details are still unresolved. A fast approval that leaves open questions is not a real approval.
5. Use the mock-up room as a working test
A mock-up room should confirm more than appearance. It is the best opportunity to test furniture in the actual operating environment before one issue is repeated across dozens or hundreds of rooms. Review the relationship between the bed, headboard, nightstands, outlets, switches, lighting, window treatments, desk, television, seating, and circulation path. Open every door and drawer. Sit in every chair. Test luggage clearance, housekeeping access, cable management, reading-light reach, hardware feel, edge comfort, and cleaning around the furniture. Compare the installed pieces with approved shop drawings and finish samples. Photograph accepted details, record every correction, and confirm that the revised mock-up becomes the production standard. The final approval should identify exactly which comments are closed and which changes must be incorporated into mass production.
6. Release production with measurable controls
Before production begins, confirm approved drawings, quantities, room-type distribution, materials, finishes, hardware, packaging, labeling, spare parts, and required-on-site dates. The production schedule should identify material procurement, fabrication, finishing, upholstery, assembly, inspection, packing, and shipment milestones. Quality control should happen throughout production, not only at the end. Review incoming materials, dimensions, joinery, veneer or laminate matching, finish consistency, upholstery seams, hardware operation, electrical components where included, and protective packaging. Pre-shipment inspection should verify both product quality and order completeness. Room-by-room and floor-by-floor labels are especially valuable on renovation projects. Correct labeling reduces sorting time, limits handling damage, and helps installers keep each phase organized.
7. Plan logistics around hotel operations
Many PIP renovations are completed while the hotel remains open. The logistics plan must therefore protect both the construction schedule and the guest experience. Decide whether goods will ship directly to site or move through a local warehouse. Confirm container or truck access, unloading space, receiving hours, weather protection, elevator availability, floor protection, temporary storage, debris routes, and security. If rooms are released in phases, align furniture deliveries with the contractor's floor-by-floor handover rather than sending the full order at once. The required-on-site date should work backward through local delivery, customs clearance, ocean or inland freight, factory inspection, production, sampling, and shop-drawing approval. Adding time only at the shipping stage will not recover delays created earlier in the process.
8. Control installation and punch-list closeout
Before installation starts, confirm that rooms are clean, dry, secure, and ready to receive furniture. Flooring, wall finishes, electrical work, and access routes should be complete enough to avoid damage or repeated moving. Use a consistent installation checklist for placement, leveling, anchoring, hardware adjustment, touch-ups, protective film removal, cleaning, and waste removal. Record damaged, missing, or nonconforming items by room and item number, with photographs and a responsible party. Closeout should include the final punch list, replacement schedule, warranty information, care instructions, finish references, spare hardware, touch-up materials, and an attic-stock inventory. These records make future maintenance and replacement much easier for hotel operations.
A PIP succeeds when the handoffs are managed
The strongest PIP plan connects brand requirements, field conditions, technical drawings, approvals, manufacturing, logistics, and installation. Each handoff needs a clear owner, a due date, and a defined approval point. UnikNova supports hotel renovation projects from design development and shop drawings through sampling, manufacturing, delivery, installation, and punch-list resolution. If you are preparing a PIP, renovation, or guest-room refresh, send us your brand requirements, room drawings, BOQ, project location, and target schedule. Our team can help review the FF&E scope and identify the decisions that need to be made before production begins.